<-- style PDP --> 40 Harbourside Drive, Whitby - Att/Row/Twnhouse for lease for $2,998
  • leased
  • expired

40 Harbourside Drive

Whitby, Ontario, L1N 0H4 - Port Whitby

$2,998

  • Neighbourhood

    Port Whitby

  • Major Intersection

    Victoria St W / Gordon St

  • Listed Since: 594 day(s)

  • Last update: 580 day(s) ago

Overview

  • Property Type

    Att/Row/Twnhouse, 2-Storey

  • Bedrooms

    3

  • Bathrooms

    3

  • Basement

    Full

  • Kitchen

    1

  • Total Parking

    3 (1 Attached Garage)

  • Lot Size

    Available Upon Request

  • Taxes

    n/a

  • Type

    Freehold

Property Description

Property description for 40 Harbourside Drive, Whitby

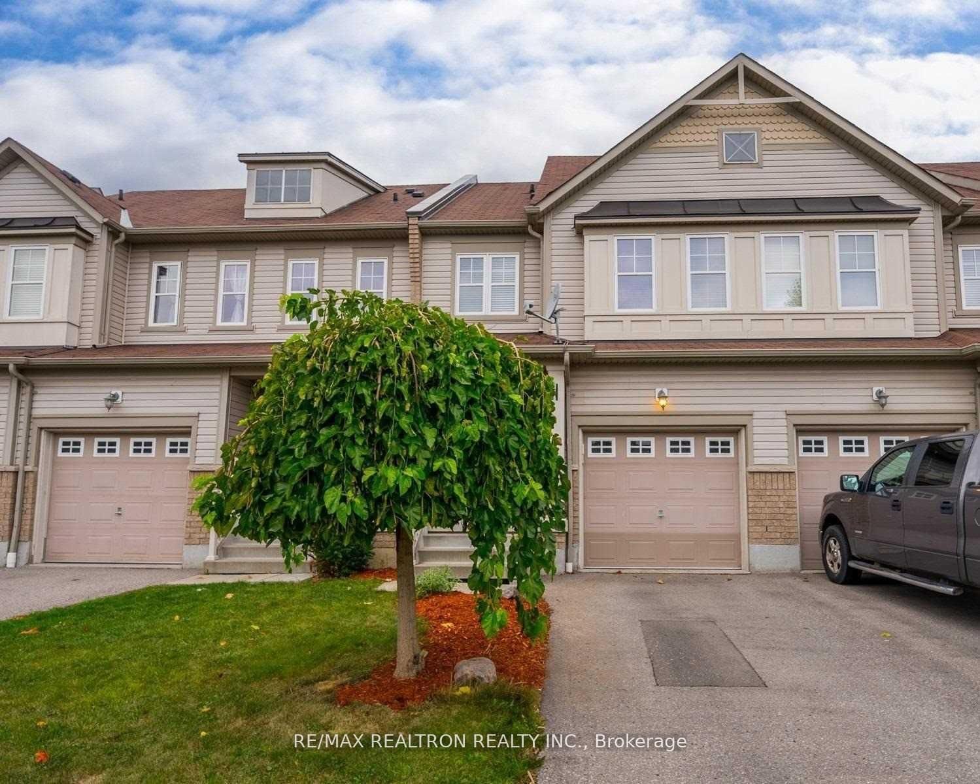
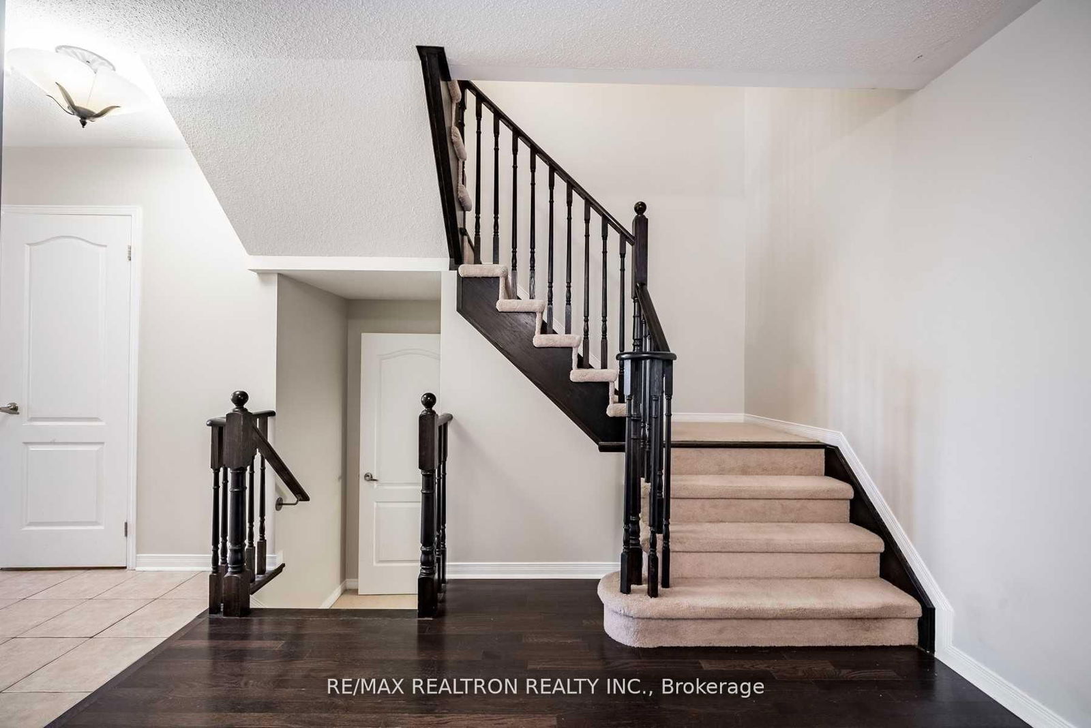
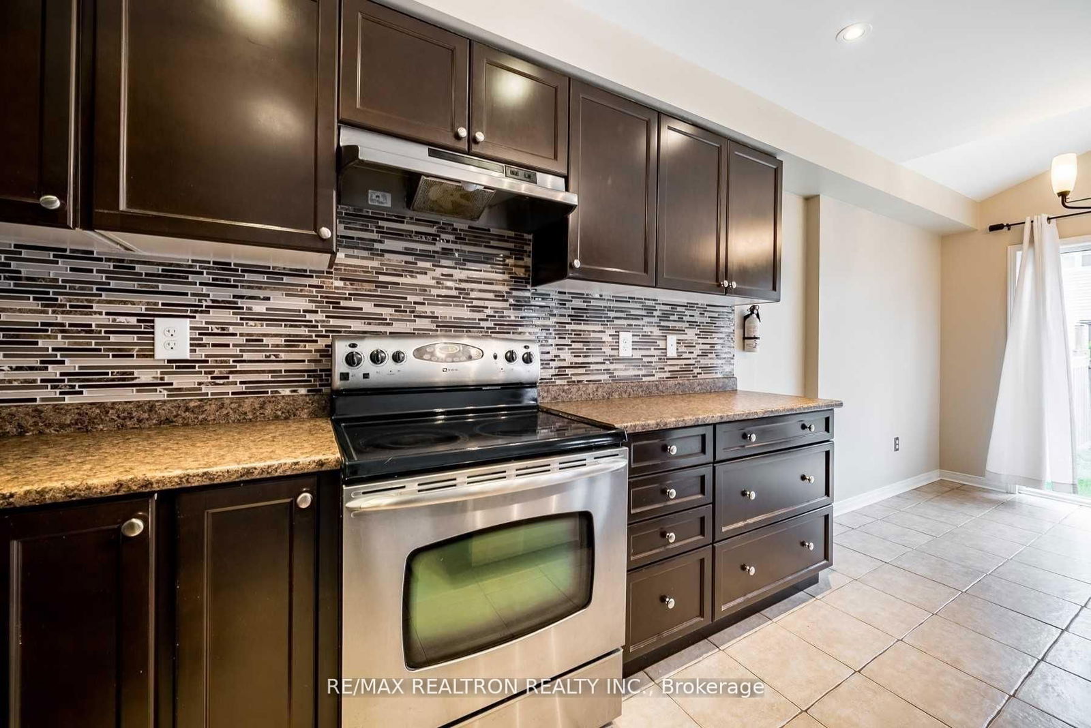
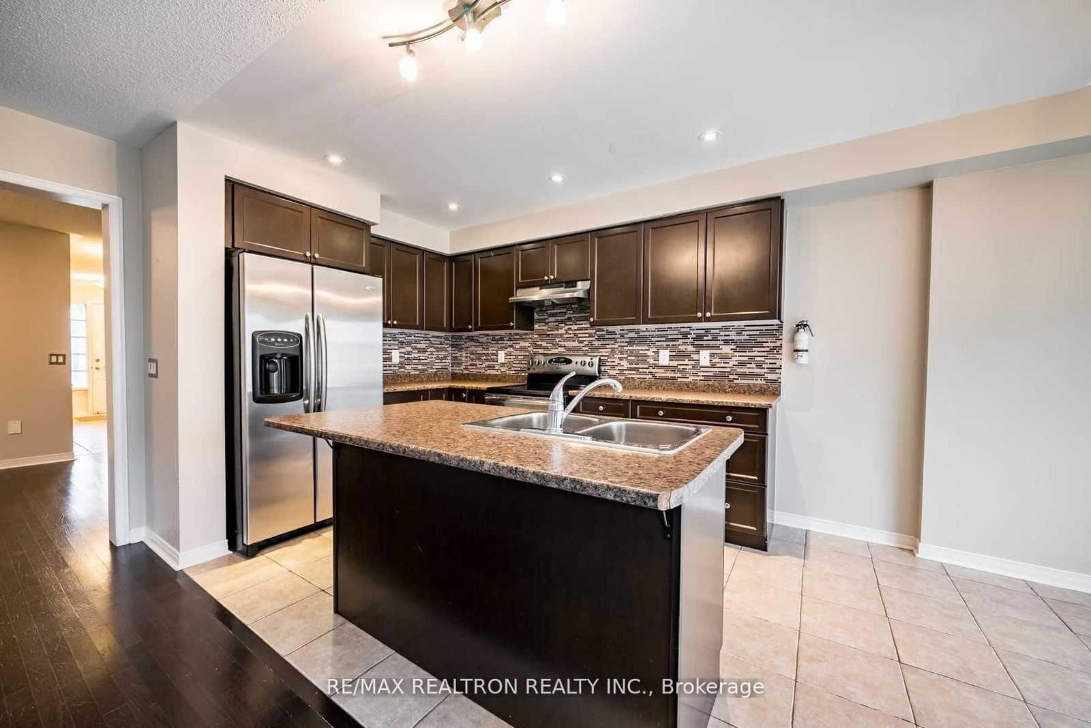
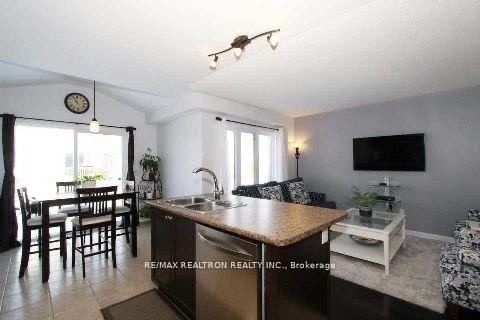
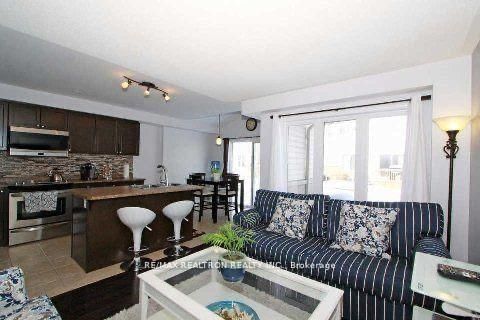
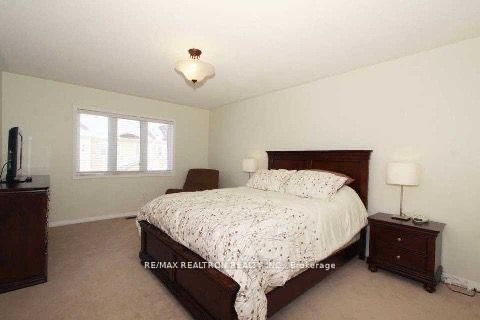
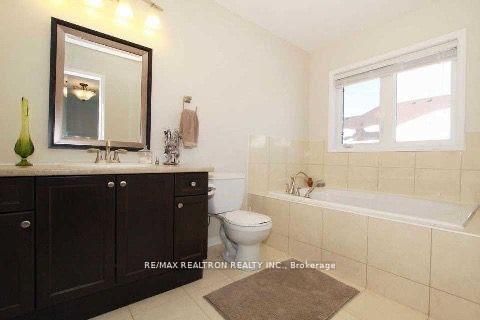
Beautiful 3 Bedroom Townhouse Situated In The Highly Sought-After Whitby Shores Community. This Home Offers A Bright And Spacious Living Environment, Perfect For Families Or Professionals Looking To Enjoy The Serene Lakeside Lifestyle While Still Being Close To Essential Amenities! Attached 1 Car Garage With Additional 2 Car Driveway Parking! This Home Features Three Generously Sized Bedrooms, Including A Master Bedroom With A 4Pc Ensuite, Separate Shower And A Relaxing Soaker Tub. Gourmet Kitchen With Stainless Steel Appliances, Backsplash, Pot Lights, And A Large Centre Island Combined With A Breakfast Area With Walk-Out To The Backyard! Open Concept Living Area Overlooking A Fully Fenced Private Backyard, An Outdoor Space Ideal For Relaxing Or Hosting Gatherings. This Home Is Within Walking Distance To Whitby Harbour, Scenic Lakefront Trails, And The Iroquois Sports Centre. It Offers Easy Access To Highway 401, 412 And The Whitby GO Station, Making Commuting A Breeze. A Nearby Shopping Plaza Ensures That Daily Essentials Are Always Within Reach. Families Will Appreciate The Proximity To Excellent Schools, Including Whitby Shores Public School And St. Marguerite D' Youville Catholic School. Experience The Best Of Whitby Living At 40 Harbourside Drive Where Comfort, Convenience, And Lakeside Charm Come Together In One Exceptional Home! **EXTRAS Stainless Steel Appliances: Fridge, Stove, Hood Fan, Built-In Dishwasher. Washer & Dryer. Garage Door Opener.

Listed by RE/MAX REALTRON REALTY INC.

  • MLS #

    E12047738

  • Sq. Ft

    1500-2000

  • Sq. Ft. Source

    MLS

  • Lot Irregularities

    n/a

  • Year Built

    Available Upon Request

  • Pool

    None

  • Drive

    n/a

  • Garage

    Attached, 1 spaces

  • Total Parking

    3

  • Family Room

    N

  • Den

    N

  • Exterior

    Alum Siding

  • Fireplace

    N

  • Roof

    Asphalt Shingle

  • Foundation

    Concrete

  • Elevator

    n/a

  • Water View

    n/a

  • Laundry Level

    n/a

  • Heat

    Forced Air

  • A/C

    Central Air

  • Water

    Municipal

  • Water Supply

    n/a

  • Sewers

    Sewers

  • Central Vac

    N

  • Living

    4.02 x 3.07 ft Main level

    Open Concept, hardwood floor, O/Looks Backyard

  • Dining

    3.27 x 3.02 ft Main level

    Separate Rm, hardwood floor

  • Kitchen

    3.25 x 2.8 ft Main level

    Pot Lights, Centre Island, Stainless Steel Appl

  • Breakfast

    3.5 x 2.8 ft Main level

    Combined W/Kitchen, Vaulted Ceiling, W/O To Yard

  • Primary

    5.07 x 3.67 ft 2nd level

    Large Window, Closet, 4 Pc Ensuite

  • 2nd Br

    3.3 x 2.75 ft 2nd level

    Large Window, Closet

  • 3rd Br

    3.45 x 2.83 ft 2nd level

    Large Window, Closet

Thinking of Selling?

Find Out Your Home’s Value in Today’s Market!

No Email or Signup is required to view your home estimate.

estimate your home value

Contact Manoj Kukreja

Sales Representative,
Century 21 People’s Choice Realty Inc.,
Brokerage
(647) 576 - 2100

Manoj profile avatar

Property History

Property history for 40 Harbourside Drive, Whitby

This property has been sold 4 times before. Create your free account to explore sold prices, detailed property history, and more insider data.

Sign In / Register

Inventory Graph

10 9 8 7 6 5 4 3 2 1 0 1 Months of inventory SELLER'S Market BALANCED Market BUYER'S Market

Thinking of Selling?

Find Out Your Home’s Value in Today’s Market!

No Email or Signup is required to view your home estimate.

estimate your home value

Contact Manoj Kukreja

Sales Representative, Century 21 People’s Choice Realty Inc., Brokerage
(647) 576 - 2100

Manoj profile avatar

Recent Sold Listings in Port Whitby, Whitby

Popular Cities